
How We Build High-Quality Swimming Pools.
Quality is not one upgrade. It is the standard applied at every stage.
From site review and approved plans through excavation, structural reinforcement, plumbing, pressure testing, gunite, drainage, equipment, interior finish, and startup, our goal is to build each project carefully from the ground up.
We begin with a brief phone conversation to understand the property, plans, project scope, access, timing, site conditions, and approximate investment before scheduling an on-site consultation.
Most of the work that determines pool quality is eventually hidden.
Homeowners see the water, tile, coping, decking, equipment, lighting, landscaping, and finished backyard. They do not see most of the excavation, soil preparation, structural steel, underground plumbing, pressure testing, bonding, drainage, utility routing, concrete placement, or foundation system.
Quality Begins Before Excavation
A properly built project begins with the property, approved plans, engineering, scope, access, utilities, elevations, drainage, soil, existing structures, and surrounding improvements.
Those conditions affect the way the pool should be laid out, excavated, reinforced, plumbed, supported, drained, and connected to the rest of the backyard.
We Do Not Build Every Pool the Same Way.
Typical construction details may be appropriate for one property and completely wrong for another. Slopes, fill, expansive soils, retaining walls, difficult access, groundwater, surcharge, nearby structures, and unusual loads may require a different approach.
The approved plans and actual site conditions determine the correct construction—not a one-size-fits-all shortcut.
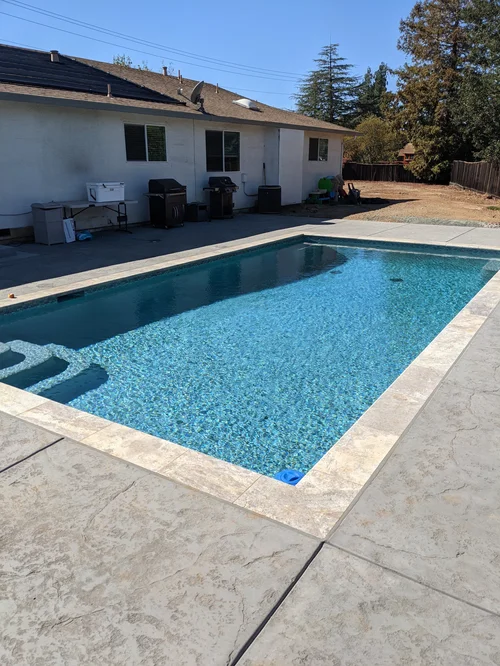
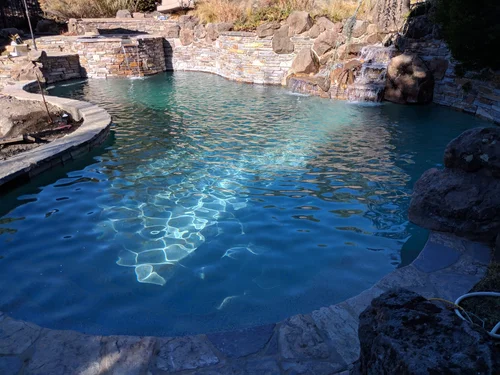
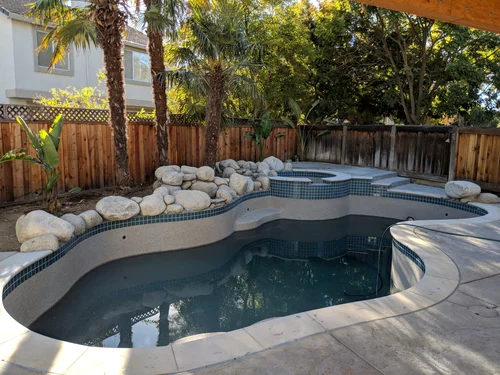
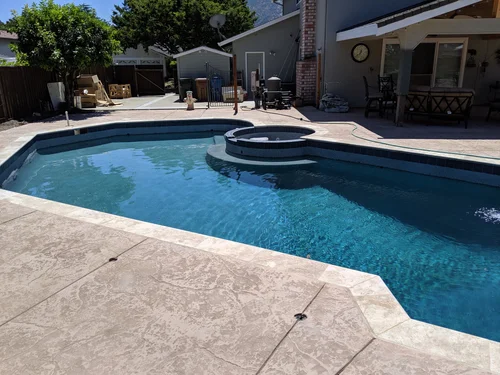
Real projects. Real properties. Real construction.
Our work includes custom pools, spas, hillside conditions, structural construction, hardscape, outdoor kitchens, drainage, retaining walls, landscaping, and complete backyard environments.



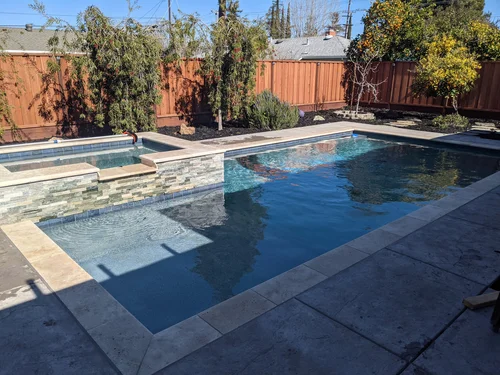
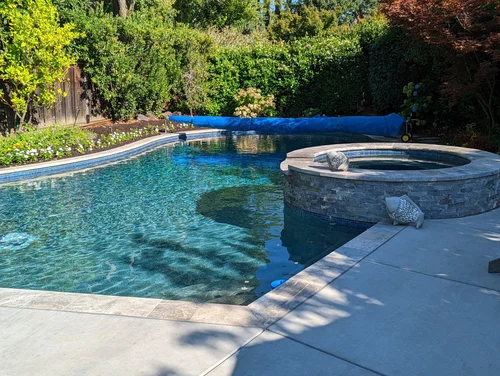
Eight principles that guide the way we build.
Every project is different, but our construction philosophy remains consistent from the first conversation through final startup.
Build From Approved Plans
We construct from the approved architectural, structural, civil, geotechnical, energy, surveying, and specialty documents required for the individual project.
Respect the Property
Access, soil, slopes, drainage, utilities, structures, walls, neighboring properties, landscaping, and existing improvements are part of the construction plan.
Define the Scope Clearly
Our line-by-line proposals are intended to identify the work, materials, allowances, options, responsibilities, and major assumptions before construction begins.
Prepare Before Covering
Underground plumbing, utilities, drainage, steel, bonding, structural elements, sleeves, and other hidden work should be coordinated before concrete and finishes make them inaccessible.
Test What Can Be Tested
Pool plumbing is pressure-tested during construction, and required systems are reviewed and inspected at the appropriate stages before they are permanently covered.
Coordinate the Whole Backyard
Pools, patios, drainage, retaining walls, equipment, outdoor kitchens, utilities, structures, lighting, and landscaping must work together.
Protect Long-Term Serviceability
Equipment placement, valves, plumbing routes, drains, cleanouts, electrical components, utilities, and access should support future inspection, maintenance, and repair.
Stand Behind the Name
Pacheco is our family name. We approach every project knowing that the finished work becomes part of our reputation.
Approved plans and actual property conditions must agree.
A drawing may show the intended pool, but construction must also account for the conditions encountered on the property.
Plan and Scope Review
Before detailed pricing and construction, we review the available plans and project information for the work we are being asked to perform.
- Pool dimensions, depths, elevations, and features
- Structural details and reinforcing requirements
- Piers, grade beams, walls, and special foundations
- Plumbing, equipment, gas, electrical, and automation
- Tile, coping, interior finish, and material allowances
- Patios, decks, drainage, walls, and outdoor structures
- Access, demolition, excavation, staging, and haul-off
- Permit, inspection, and agency requirements
Property and Site Review
The site review helps identify visible conditions that may affect the proposed construction and the way the work must be sequenced.
- Slopes, retaining walls, and grade changes
- Expansive soil, fill, drainage, and saturation concerns
- Existing pools, patios, utilities, structures, and landscaping
- Side-yard access and construction-equipment limitations
- Neighboring properties and shared boundaries
- Roof runoff and existing drainage systems
- Overhead restrictions and material-delivery routes
- Conditions requiring professional evaluation
Piers and grade beams are built as part of an engineered system.
Some properties require structural support extending below the near-surface soil. When required, the approved engineering determines how that foundation system must be constructed.
Why Piers May Be Required
Piers may be specified when the project involves weak, expansive, filled, variable, or unstable near-surface soils, slopes, unusual loading, retaining conditions, or other site-specific concerns.
What the Engineering Controls
Approved plans may specify pier depth, diameter, spacing, reinforcement, concrete, grade beams, shell connections, installation tolerances, and required inspections.
Construction Coordination
Pier drilling, reinforcing steel, inspection access, concrete placement, grade-beam construction, pool steel, excavation, and site access must be coordinated in the correct sequence.
The major stages of custom pool construction.
Every project has a different scope and sequence. The following stages show the general progression of a professionally built custom gunite pool and connected backyard project.
Initial Conversation
We discuss the property, intended project, planning stage, approximate investment, access, timing, and whether plans or engineering already exist.
Plans and Scope Review
The approved plans, project quantities, structural details, equipment, finishes, site work, utilities, drainage, and known responsibilities are reviewed.
Preconstruction Coordination
Permits, access, staging, demolition, material selections, utility locations, inspections, engineering requirements, and the construction sequence are coordinated.
Layout and Elevations
The pool location, shape, major dimensions, finished elevations, deck relationships, structures, access, and visible site conditions are reviewed before excavation.
Excavation and Site Preparation
The pool is excavated, unsuitable or unexpected conditions are evaluated, and the site is prepared for structural, plumbing, and underground construction.
Piers and Structural Foundations
When required by the approved plans, piers, grade beams, footings, retaining elements, or other structural support systems are installed and inspected.
Underground Plumbing
Suction, return, spa, feature, drain, cleaner, autofill, equipment, and other plumbing lines are installed, routed, supported, and pressure-tested.
Steel, Bonding and Reinforcement
Reinforcing steel, structural connections, equipment bonding, conductive components, and other required elements are installed in accordance with the approved plans and applicable requirements.
Required Inspections
Structural, plumbing, electrical, bonding, foundation, excavation, or other required inspections occur at the appropriate construction stages before work is permanently covered.
Gunite or Shotcrete Shell
The concrete pool shell is placed around the approved steel and plumbing configuration, then shaped and finished according to the project plans and pool geometry.
Initial Shell Curing
The shell is allowed to cure before later construction stages. Homeowners may be instructed to water the shell during the initial curing period.
Tile, Coping and Masonry
Waterline tile, coping, veneer, stone, raised walls, steps, spillways, and related masonry details are installed and coordinated with the pool shell.
Equipment and Utilities
Pumps, filters, heaters, automation, sanitizing systems, valves, electrical components, gas, lighting, and equipment-pad systems are installed and connected.
Hardscape and Drainage
Pool decks, patios, drains, walls, steps, walkways, structures, outdoor living areas, and surrounding site improvements are coordinated with the finished elevations.
Interior Finish
The pool interior is prepared and finished with the selected plaster, quartz, pebble, or other approved material before the pool is filled with water.
Startup and Final Walkthrough
The water is started, equipment is operated, initial chemistry and brushing requirements are reviewed, and the completed project moves into its startup and care period.
Important details are reviewed before the next stage covers them.
Construction quality depends on more than the final appearance. The timing of inspections, testing, coordination, and verification matters.
Layout and Elevations
The pool relationship to the home, decks, walls, slopes, steps, structures, drainage, and finished yard should be reviewed before permanent construction advances.
Plumbing Pressure
Pool plumbing is pressure-tested during construction so the underground system can be monitored before later stages permanently cover the lines.
Structural Reinforcement
Steel size, spacing, configuration, support, clearances, structural connections, and special engineering details are reviewed before concrete placement.
Bonding and Electrical
Required bonding, conductive components, equipment connections, lighting, electrical routes, and related inspection items are coordinated before they become inaccessible.
Drainage and Deck Preparation
Finished slopes, drain locations, wall drainage, roof water, equipment areas, pool-cover vaults, joints, and surrounding elevations are considered before hardscape is installed.
Equipment Service Access
Equipment should be arranged with consideration for valves, plumbing, ventilation, electrical access, future maintenance, and replacement.
Tile and Finish Transitions
Tile, coping, bond-beam conditions, interior finish, waterline transitions, mastic joints, and surrounding surfaces are treated as connected construction systems.
Final Operation
Equipment operation, controls, water circulation, startup responsibilities, brushing, chemistry, and the completed project are reviewed at the appropriate final stages.
Long-term performance is built below the finished surface.
The appearance of the completed backyard matters. So do the parts that will eventually be covered by soil, concrete, tile, plaster, masonry, decking, and landscaping.
Hidden Construction Details
- Excavation and site preparation
- Piers, grade beams, and structural foundations
- Reinforcing-steel layout and structural connections
- Underground pool plumbing and pressure testing
- Electrical bonding and utility routing
- Drainage pipe, wall drainage, and cleanouts
- Concrete thickness, reinforcement, and joint preparation
- Equipment plumbing, valves, and service access
- Waterproofing and masonry transitions where required
- Preparation beneath tile, coping, and interior finish
We Do Not Treat Quality as a Finish Package.
Premium tile, attractive decking, and upgraded equipment can improve the finished project, but they do not replace proper excavation, structural construction, plumbing, bonding, drainage, concrete preparation, and coordination.
A high-quality pool is not created by one expensive material. It is created by performing the important work correctly at every stage.
What is underneath the finish matters just as much as what is visible when the project is complete.
Pool construction is a major building project.
A professionally managed construction project still involves noise, dust, excavation, trucks, material deliveries, inspections, temporary access limitations, weather, curing time, and multiple stages that must occur in the correct order.
During Construction
- Access routes and work areas will be established
- Excavation and demolition create noise, dust, and debris
- Materials and equipment may be staged on the property
- Inspections can affect the timing of later construction stages
- Weather and site conditions may affect portions of the schedule
- Some stages require curing or waiting periods
- Selections and homeowner decisions may be needed during the work
- Unforeseen conditions may become visible after excavation or demolition
Communication Matters
Homeowners should understand the current stage of construction, what is expected next, what decisions remain open, and whether any discovered conditions affect the approved scope.
We believe clear expectations and direct communication help reduce confusion and allow project decisions to be addressed before they affect later work.
Clear stages. Better communication. Fewer surprises.
Quality begins with understanding what is actually included.
Pool bids can look similar at the bottom line while including very different quantities, materials, equipment, allowances, preparation, engineering, drainage, and responsibilities.
Our Line-by-Line Approach
We organize proposals so homeowners can better understand the major parts of the project rather than receiving one large number with many unrelated items combined together.
This approach also makes it easier to evaluate changes, options, and removed scope without losing sight of the original pricing structure.
Compare Scope, Not Just Price.
A lower proposal may include fewer materials, smaller allowances, different equipment, less hardscape, limited drainage, fewer structural requirements, excluded utility work, or broad assumptions about access and existing conditions.
The most meaningful comparison is not simply which total is lower—it is what each contractor is actually agreeing to build.
Common questions about the PLAPCO construction standard.
What is the PLAPCO Standard?
The PLAPCO Standard is our approach to building pools and complete backyard projects through approved plans, site-specific construction, clear scope, proper preparation, testing, inspections, coordinated drainage, serviceable equipment systems, and attention to the hidden work beneath the finished surfaces.
Does PLAPCO build every swimming pool the same way?
No. The correct construction depends on the property, approved plans, engineering, soil, slope, access, drainage, walls, utilities, nearby structures, and other site-specific conditions.
Does every hillside pool require structural piers?
No. A hillside does not automatically mean piers are required, and a flat property does not automatically mean conventional support is appropriate. The approved structural and geotechnical documents determine the required foundation system.
What is a pier-supported swimming pool?
A pier-supported pool uses deep structural elements to transfer loads through weaker, expansive, filled, or unstable near-surface soil to deeper supporting material identified by the project’s licensed professionals.
Pier depth, diameter, spacing, reinforcement, concrete, grade beams, and pool-shell connections are determined by the approved site-specific engineering.
Is pool plumbing pressure-tested during construction?
Yes. Pool plumbing is pressure-tested during construction so the underground system can be monitored before later construction stages permanently cover the lines.
Why is equipotential bonding important?
Equipotential bonding connects conductive components around the pool to reduce electrical voltage differences. Required pool steel, deck bonding, equipment, metal components, water bonding, and other conductive elements must be coordinated according to the approved plans and applicable requirements.
Why is drainage part of quality pool construction?
Water movement affects soil saturation, pool decks, patios, retaining walls, equipment areas, pool-cover vaults, structures, landscaping, and neighboring properties. Drainage should be coordinated before finished hardscape makes the system difficult to access or change.
Does PLAPCO provide pool design or structural engineering?
PLAPCO is the construction contractor. We build from approved plans and coordinate construction details with the homeowner’s selected designer, architect, structural engineer, civil engineer, geotechnical engineer, surveyor, or other licensed professionals when their services are required.
Can you guarantee that concrete or pool decks will never crack or move?
No responsible contractor can guarantee that exterior concrete, pool decks, walls, or structures will never crack or move. Soil behavior, shrinkage, temperature, moisture, roots, loading, groundwater, existing conditions, and other factors may affect performance.
Proper preparation, reinforcement, drainage, thickness, joints, and approved structural construction help manage risk but cannot eliminate every form of movement.
Why are PLAPCO proposals detailed instead of one combined price?
Our line-by-line approach helps homeowners understand the major construction components, materials, allowances, options, responsibilities, and assumptions. It also makes scope changes easier to evaluate during the project.
Is PLAPCO the cheapest pool builder?
No. We do not try to compete on the lowest bid. We focus on proper preparation, quality construction, experienced oversight, clear communication, detailed proposals, and long-term performance.
What areas does PLAPCO serve?
We serve Walnut Creek, Pleasant Hill, Danville, Lafayette, Orinda, Moraga, Blackhawk, Concord, Clayton, Alamo, Martinez, and selected communities throughout Contra Costa County and the East Bay.
Looking for a pool builder who cares about the work beneath the finish?
Start with a brief phone conversation about the property, plans, project goals, access, site conditions, timing, and approximate investment. From there, we can determine whether the next step should be an on-site consultation.
Established in 1985 • Family-owned • Owner-operated
5433K Clayton Rd. #167, Clayton, CA 94517
Info@PLAPCO.com • 925-276-2106 • License #987689